The world, captured · Reality Capture Studio, Glasgow
Point cloud surveys &
measured building surveys,
Glasgow.
3D laser scanning, drone and thermal surveys, CAD floor plans, elevations and sections, Revit models and Matterport tours — from one site visit. A reality capture studio led by a Chartered Architectural Technologist, on site across Scotland every week and UK-wide by instruction.
What We Do
From site to dataset.
Reality capture services for design and construction teams.
Process
Capture. Process. Deliver.
Capture
We deploy the right sensor mix for your site — terrestrial LiDAR, mobile SLAM, Matterport, or UAV — and record existing conditions in millimetre-level detail.
Process
Raw data becomes registered point clouds, cleaned meshes, and coordinated datasets. Quality-checked for accuracy and coverage before delivery.
Deliver
BIM-ready files, digital twins, or 2D drawings — in your preferred format and coordinate system. Support during your design phase included.
On Site
The person who quotes is the person who scans and draws.
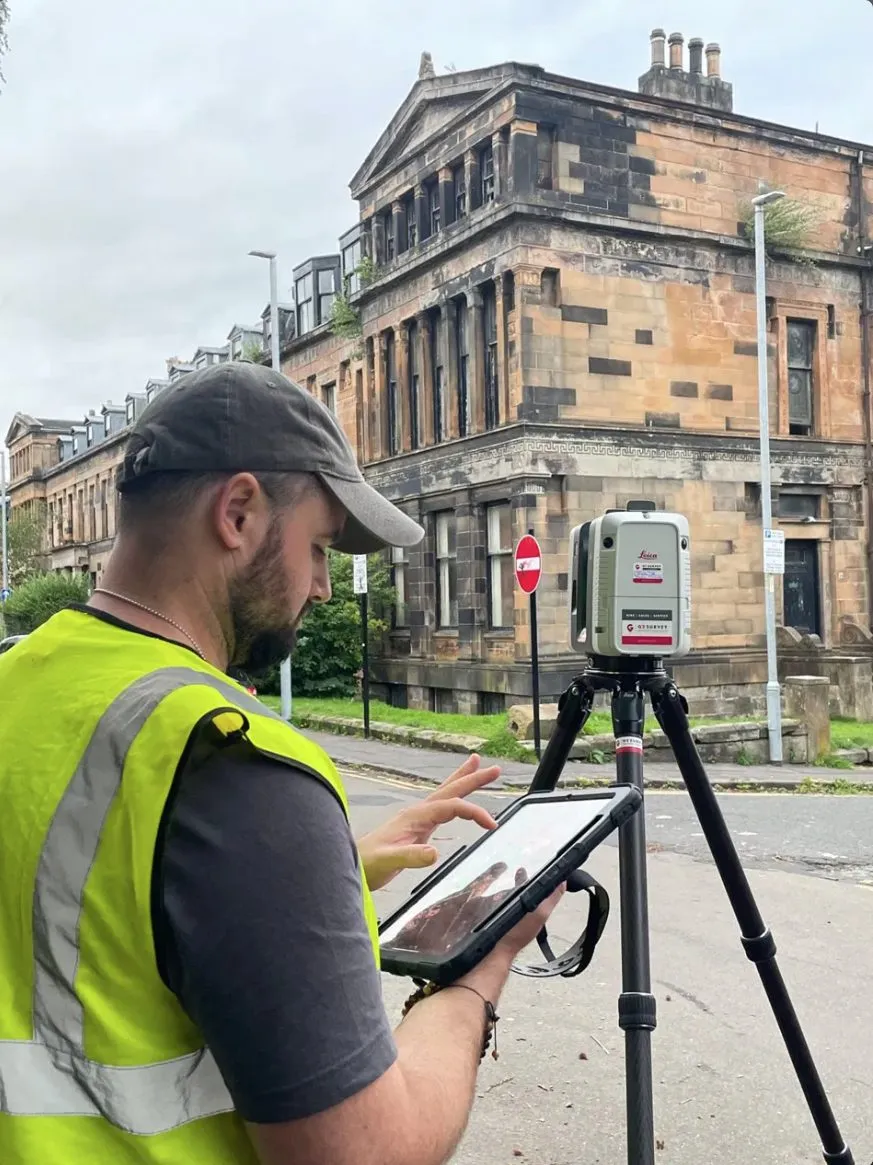
Every survey is run by Connor Milton, a Chartered Architectural Technologist with over ten years in architectural practice. He prices the job, scans the building with a Leica RTC360 and checks every drawing before it is issued.
No hand-offs to a subcontractor and no junior drafting the plans: you speak to the person who was in the building, and who knows what an architect needs from the drawings.
Try the Kanna Viewer
Open a live point cloud in your browser.
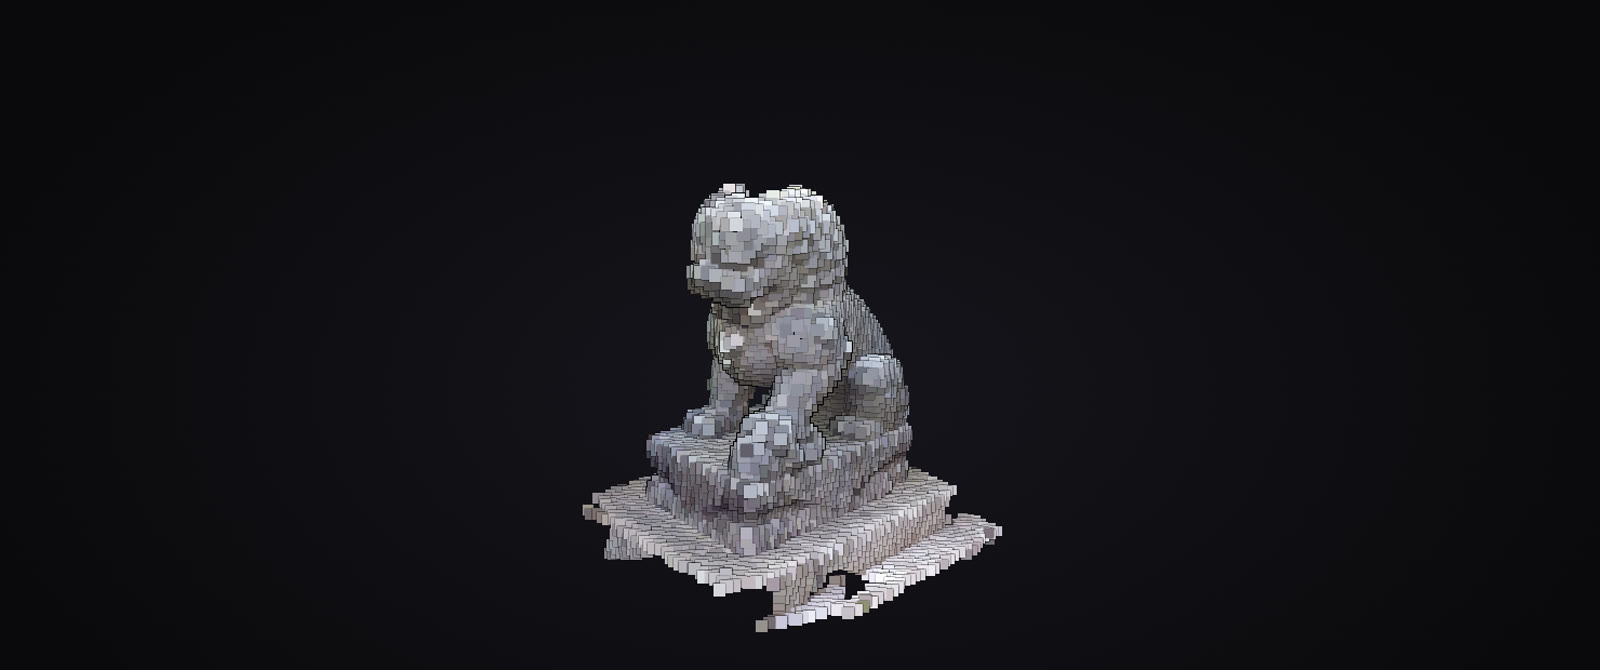
Every scan we deliver opens in the Kanna viewer — orbit the building, measure distances, heights and areas, cut sections and share it with your team. No software to install. Try it on the demo dataset.
Recent Projects
Captured for design teams across Scotland.
- Victorian townhouse, Glasgow West End — laser-scanned measured survey, nine sheets at 1:50
- Royal Edinburgh Military Tattoo arena — point cloud survey of the grandstands for the project architects
- Glasgow Royal Concert Hall — Matterport and point cloud capture for Collective Architecture's Revit model
- Kirkgate Tower, Edinburgh — energy study for Edinburgh City Council
Sample Drawings
See what a measured survey set looks like.
Issued plans, elevations and sections at 1:50 from a recent West End townhouse — drawn from the laser scan, delivered in DWG and PDF.
View the sample sheets →Who We Work With
Who we work with.
Architecture Practices
Structural Engineers
M&E Consultants
Project Managers
Main Contractors
Commercial Property & Asset Managers
Heritage & Conservation
Housing Associations
Coverage
Based in Glasgow.
Working UK-wide.
We're on site across Scotland every week — and travel anywhere in the UK for commercial projects and multi-site portfolios. One team, one standard of output, wherever your buildings are.
Get in touch.
Tell us what you're building and we'll come back with a scope and quote.